* Price shown is total price based on community-supplied monthly required fees. Excludes user-selected optional fees and variable or usage-based fees and required charges due at or prior to move-in or at move-out. View Fees and Policies for details. Price, availability, fees, and any applicable rent special are subject to change without notice. * Square footage definitions vary. Displayed square footage is approximate.
Fees and Policies
The fees listed below are community-provided and may exclude utilities or add-ons. All payments are made directly to the property and are non-refundable unless otherwise specified.
One-Time Basics
Due at Move-In
Security Deposit - Refundable
$3,495
Dogs
Dogs Allowed
Cats
Cats Allowed
Convenient For
Undergraduates
Graduate Students
Faculty/Staff
VIEW NOW/COMING SOON- Luxury Addison Home |Dual Fireplaces & 3 Living Areas-3724 Wood shadow Lane...
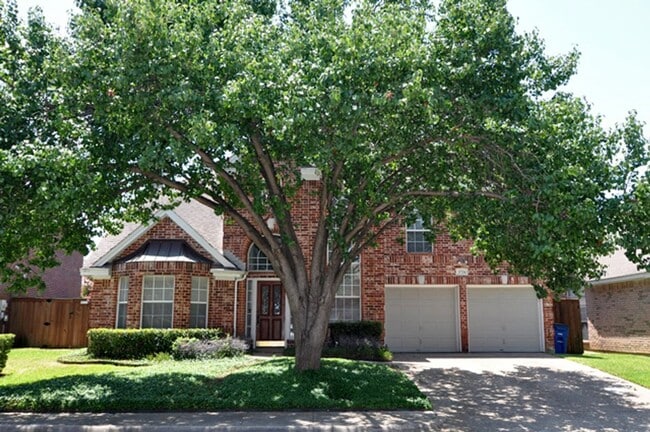
Welcome to this stunning 3-bedroom, 2.5-bath, 2-car garage home located in the heart of Addison. Offering over 2,500 square feet of beautifully designed living space, this home combines elegance, comfort, and functionality in a highly desirable... location.
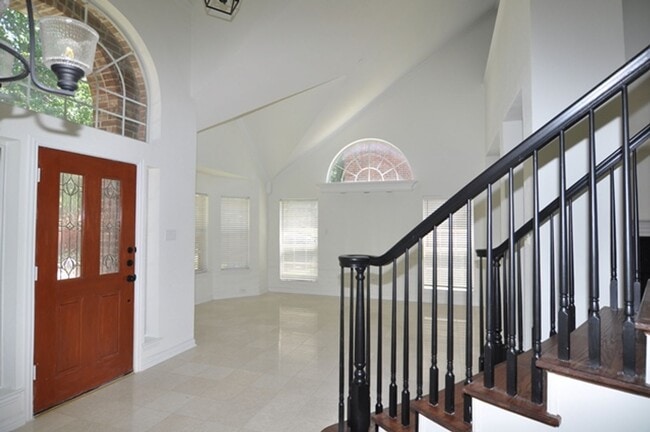
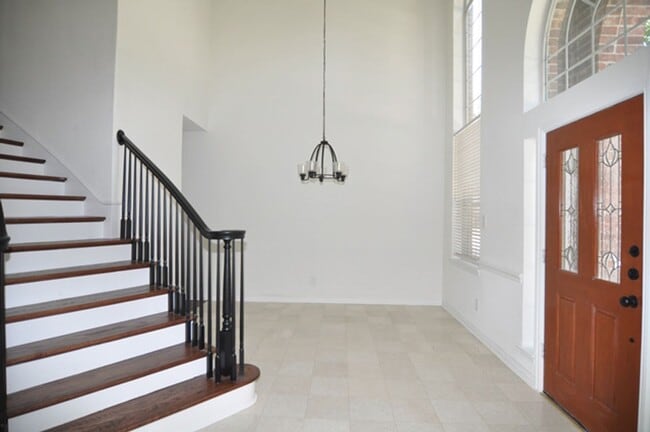
Step inside to a grand foyer flanked by formal living and dining areas, creating an impressive first impression. Beautiful hardwood and marble flooring, upgraded lighting, decorative niches, and custom finishes can be found throughout the home.
The spacious family room features a striking marble fireplace and opens seamlessly to the gourmet kitchen, making it perfect for entertaining. The chef-inspired kitchen boasts granite countertops, hardwood cabinetry, stainless steel appliances, a center island, abundant counter space, and two pantries for exceptional storage.
Upstairs, a beautiful curved staircase leads to a third living area and all three bedrooms. The private primary suite offers a luxurious retreat complete with a double-sided fireplace shared with the spa-like ensuite bath. Enjoy dual sinks, a soaking tub, separate shower, and generous closet space.
Additional highlights include: • Three spacious living areas • Hardwood and marble flooring throughout • Granite countertops and stainless steel appliances • Double-sided fireplace in the primary suite • Marble fireplace in the family room • Formal living and dining rooms • Decorative architectural details and tray ceilings • Spacious backyard ideal for outdoor enjoyment • Attached 2-car garage • Convenient access to Addison's premier dining, shopping, entertainment, and major commuter routes
This exceptional home offers luxury, space, and convenience in one of Addison's most desirable neighborhoods.
No smoking permitted. Pets allowed.
Please review our Qualification Criteria at (under Resources) before submitting an application or call .
Contact
Protect yourself from fraud. Do not send money to anyone you don't know.