

4060 Beacon Square Blvd, Plano, TX 75075

4060 Beacon Square Blvd, Plano, TX 75075
Url: http://www.dallasoffcampus.com/housing/property/the-beacon/xtn6xfp
Phone Number: (469) 717-4042

Data provided by TravelTime
| Number of Bedrooms | Number of Bathrooms | Rent Range | Square Footage | Name of Floor Plan | Unit Number | Availability | Newly Added | View More Details |
|---|
Fees and Policies
The fees listed below are community-provided and may exclude utilities or add-ons. All payments are made directly to the property and are non-refundable unless otherwise specified.
Utilities & Essentials
- Community Fee$120 / mo
One-Time Basics
Due at Application
- Application Fee Per Applicant$80
Due at Move-In
- Administrative Fee$200
Street
- Parking DepositN/A
Garage
- Parking Fee$0.01 - $35 / mo
Electric Vehicle Parking
- Parking Fee$100 / mo
Garage Detached
- Parking Fee$150 / mo
Additional Parking Options
- Garage
- Electric Vehicle Parking
- Other
- Street
Dogs
- Pet Deposit$400
- Monthly Pet Fee$25
Cats
- Pet Deposit$400
- Monthly Pet Fee$25
Based on community-supplied data and independent market research. Subject to change without notice. May exclude fees for mandatory or optional services and usage-based utilities.
Convenient For
- Undergraduates
- Graduate Students
- Faculty/Staff
Lease Terms
- 12 month lease
- 9 month lease
- Flexible/Other lease
- Short-Term lease
Apartment Description
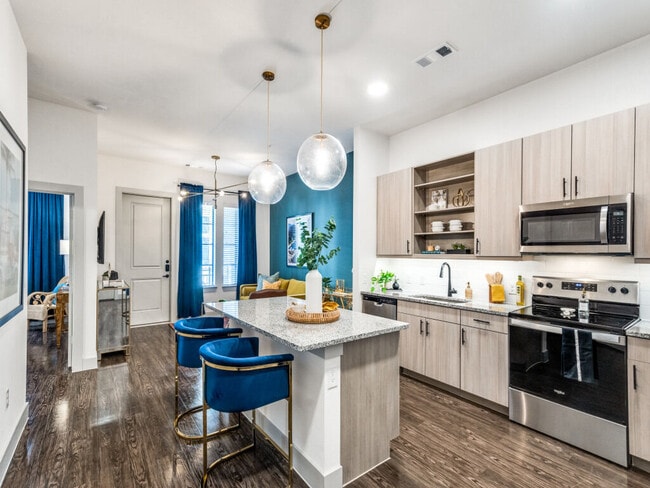
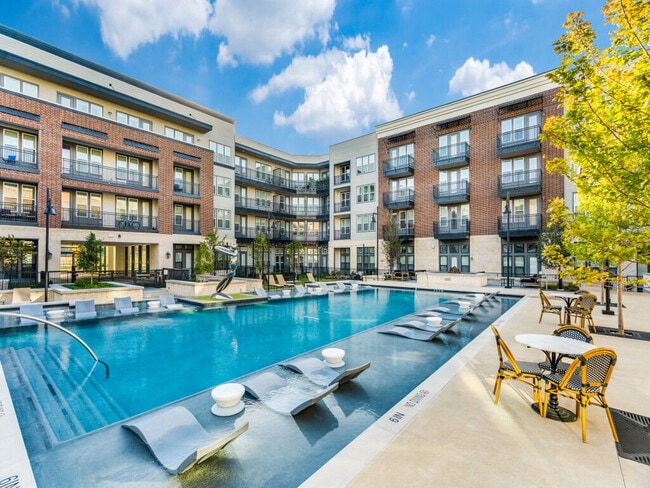
A collection of curated amenities and thoughtfully designed spaces for living, work and leisure. We’ve built The Beacon to exceed your expectations and enhance your lifestyle. As the first phase of apartments and townhomes within Beacon Square, a... brand-new mixed-use development for Billingsley in Plano at Coit Road and President George Bush Turnpike, The Beacon is more than just a place to call home – it’s thoughtfully designed to amplify your lifestyle.
Office Hours
| Sunday | CLOSED | ||
| Monday | CLOSED | ||
| Tuesday | 9:00 AM–6:00 PM | ||
| Wednesday | 9:00 AM–6:00 PM | ||
| Thursday | 9:00 AM–6:00 PM | ||
| Friday | 9:00 AM–6:00 PM | ||
| Saturday | 10:00 AM–5:00 PM | ||
Contact
Amenities
Unit Features
- Air Conditioning
- Disability Accessible
- Dishwasher
- Hardwood Floors
- High-Speed Internet Available
- Patio, Balcony, Porch or Deck
Community Features
- Fitness Room
- Pool
Laundry
- Washer/Dryer in Unit
Unique Features
- 10ft Ceiling
- 11ft Ceiling
- 12ft Ceiling
- 13ft Ceiling
- 2XL Patio
- 9ft Ceiling
- Coat Closet
- Corner unit
- Desk-Built In
- Dual Sinks
- Espresso Color Scheme
- Extra Large Patio
- Faux Wood 1 Bedroom
- Faux Wood 2 Bedroom
- First Floor Home
- Handicap Accessible
- Kitchen island
- Large Patio
- Medium Patio
- Navarro Gray Color Scheme
- No Patio
- Outdoor Living Space - Large
- Outdoor Living Space - Medium
- Outdoor Living Space - Small
- Pool view
- Refrigerator-French Doors
- Reserved Parking Space
- Shelves
- Side by Side in Unit
- Smart Lock
- Stackable in Unit
- Stand Up Shower
- Standard Patio
- Top Floor Home
- XL Patio
Shopping Centers
| Coit Corners Shopping Center | Walk: 2 min | Distance: 0.1 mi |
|---|---|---|
| Beacon Square | Walk: 8 min | Distance: 0.5 mi |
| 4120 W 15th St | Walk: 11 min | Distance: 0.6 mi |
Transit / Subway
| Cityline/Bush Station | Drive: 9 min | Distance: 4.7 mi |
|---|---|---|
| Downtown Plano Station | Drive: 10 min | Distance: 4.7 mi |
| Parker Rd | Drive: 12 min | Distance: 5.7 mi |
| Galatyn Park Station | Drive: 11 min | Distance: 7.2 mi |
| Arapaho Center Station | Drive: 13 min | Distance: 8.3 mi |
Airports
| Dallas Love Field | Drive: 28 min | Distance: 19.8 mi |
|---|---|---|
| Dallas-Fort Worth International | Drive: 30 min | Distance: 24.4 mi |
Colleges and Universities Nearby
| Collin County CC, Courtyard | Walk: 38 min | Distance: 2.0 mi |
|---|---|---|
| UT Dallas | Walk: 54 min | Distance: 2.8 mi |
| The Chicago School | Drive: 11 min | Distance: 6.2 mi |
| Collin County CC, Spring Creek | Drive: 16 min | Distance: 8.5 mi |
Parks and Recreation
| Environmental Education Center | Walk: 7 min | Distance: 0.4 mi |
|---|---|---|
| Heritage Farmstead Museum | Walk: 57 min | Distance: 3.0 mi |
| Heights Park | Drive: 10 min | Distance: 5.2 mi |
| Galatyn Woodland Preserve | Drive: 11 min | Distance: 6.3 mi |
| Central Trail | Drive: 11 min | Distance: 6.3 mi |
Schools




Ratings for The Beacon
--
Renter Rating
5 Stars
4 Stars
3 Stars
2 Stars
1 Star
Share details of your own experience with this property
Write a ReviewThis link will take you to Apartments.com
Reviews
There are no reviews for this property. Be the first to add a review on this property.