

1713 Montana Trail, Plano, TX 75023
1713 Montana Trail, Plano, TX 75023
Map -
Url: http://www.dallasoffcampus.com/housing/property/1713-montana-trail-unit/d2mm4kk
Phone Number: (469) 415-0752
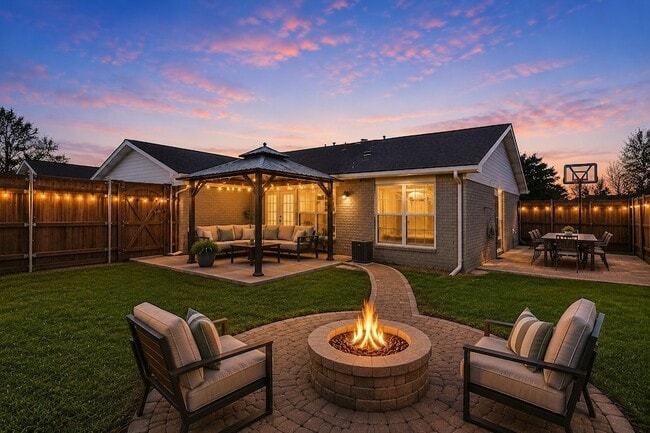
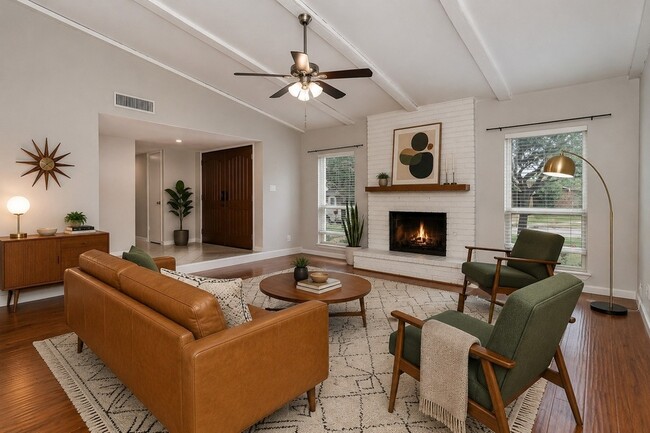
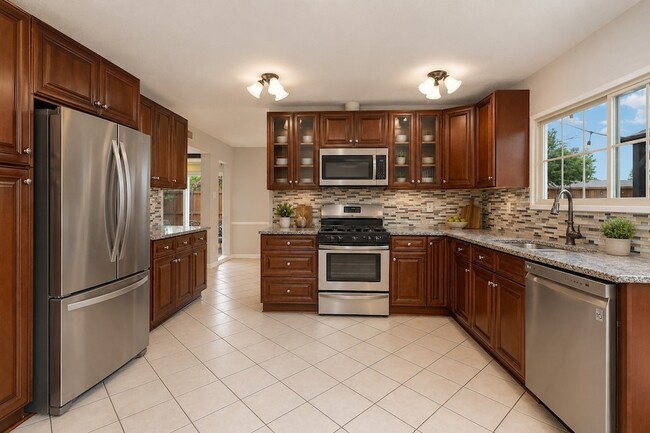
Data provided by TravelTime
6.1 miles to UT Dallas
| Number of Bedrooms | Number of Bathrooms | Rent Range | Square Footage | Name of Floor Plan | Unit Number | Availability | Newly Added | View More Details |
|---|
Fees and Policies
The fees listed below are community-provided and may exclude utilities or add-ons. All payments are made directly to the property and are non-refundable unless otherwise specified.
One-Time Move-In Fees
- Security Deposit Refundable - Refundable$0
Parking
- Garage--
Convenient For
- Undergraduates
- Graduate Students
- Faculty/Staff
Lease Terms
- 12 month lease
Contact
Protect yourself from fraud. Do not send money to anyone you don't know.
Amenities
Unit Features
- Air Conditioning
- Carpet
- Ceiling Fans
- Dishwasher
- Fireplace
- Garbage Disposal
- Heat - Central
- Heat - Floor/Wall
- Heating
- Kitchen
- Laminate Floors
- Microwave
- Patio, Balcony, Porch or Deck
- Refrigerator
- Stove
Shopping Centers
| Custer Creek Shopping Center | Walk: 15 min | Distance: 0.8 mi |
|---|---|---|
| Legacy Plaza | Walk: 24 min | Distance: 1.3 mi |
| Cross Creek Village | Walk: 27 min | Distance: 1.4 mi |
Transit / Subway
| Parker Rd | Drive: 9 min | Distance: 4.1 mi |
|---|---|---|
| Downtown Plano Station | Drive: 11 min | Distance: 5.9 mi |
| Cityline/Bush Station | Drive: 12 min | Distance: 7.5 mi |
| Galatyn Park Station | Drive: 14 min | Distance: 9.1 mi |
Airports
| Dallas Love Field | Drive: 35 min | Distance: 25.3 mi |
|---|---|---|
| Dallas-Fort Worth International | Drive: 39 min | Distance: 28.5 mi |
Colleges and Universities Nearby
| Collin County CC, Spring Creek | Walk: 68 min | Distance: 3.6 mi |
|---|---|---|
| Collin Co. Comm. Coll. | Drive: 14 min | Distance: 6.4 mi |
| Collin County CC, Courtyard | Drive: 13 min | Distance: 6.5 mi |
| UT Dallas | Drive: 14 min | Distance: 7.4 mi |
Parks and Recreation
| Trail at the Woods | Walk: 57 min | Distance: 2.9 mi |
|---|---|---|
| Heritage Farmstead Museum | Walk: 70 min | Distance: 3.6 mi |
| Oak Point Park & Nature Preserve | Drive: 8 min | Distance: 4.2 mi |
| Dayspring Nature Preserve | Drive: 11 min | Distance: 4.8 mi |
| Environmental Education Center | Drive: 12 min | Distance: 6.1 mi |
Schools
Thomas Elementary School
Grades PK-5
Public
5
Out of 10
Carlisle Elementary School
Grades K-5
Public
8
Out of 10
Carpenter Middle
Grades 6-8
Public
5
Out of 10
Hendrick Middle
Grades 6-8
Public
6
Out of 10
Schimelpfenig Middle
Grades 6-8
Public
9
Out of 10
Christie Elementary School
Grades PK-5
Public
4
Out of 10
Hedgcoxe Elementary School
Grades K-5
Public
7
Out of 10
Hughston Elementary School
Grades PK-5
Public
10
Out of 10
Clark High School
Grades 9-10
Public
7
Out of 10
Bethany Elementary School
Grades K-5
Public
7
Out of 10


