* Price shown is total price based on community-supplied monthly required fees. Excludes user-selected optional fees and variable or usage-based fees and required charges due at or prior to move-in or at move-out. View Fees and Policies for details. Price, availability, fees, and any applicable rent special are subject to change without notice. * Square footage definitions vary. Displayed square footage is approximate.
Fees and Policies
The fees listed below are community-provided and may exclude utilities or add-ons. All payments are made directly to the property and are non-refundable unless otherwise specified.
Garage Attached
Garage
Convenient For
Undergraduates
Graduate Students
Faculty/Staff
17732 Windflower Way
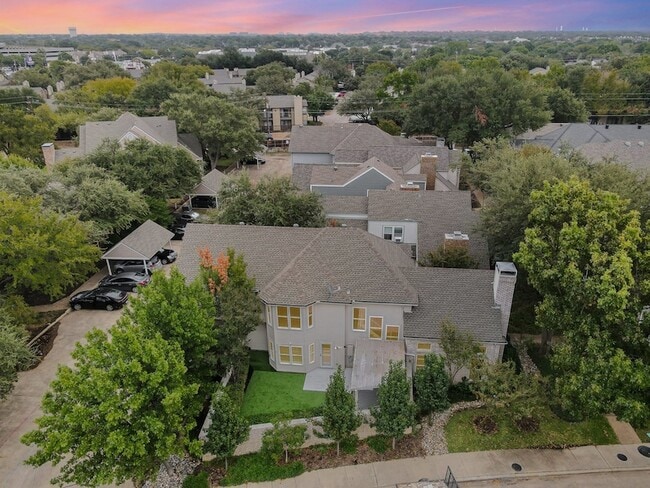
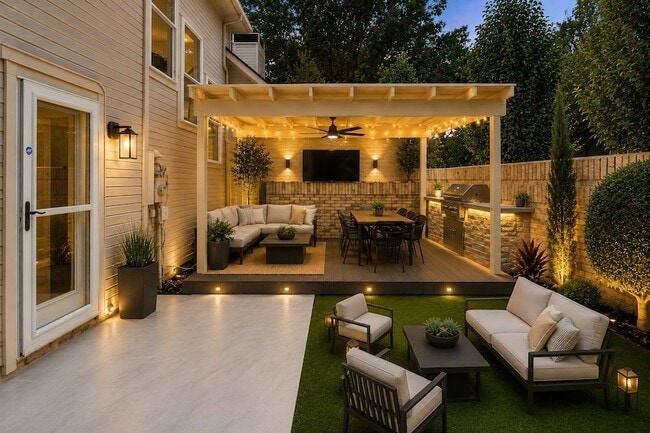
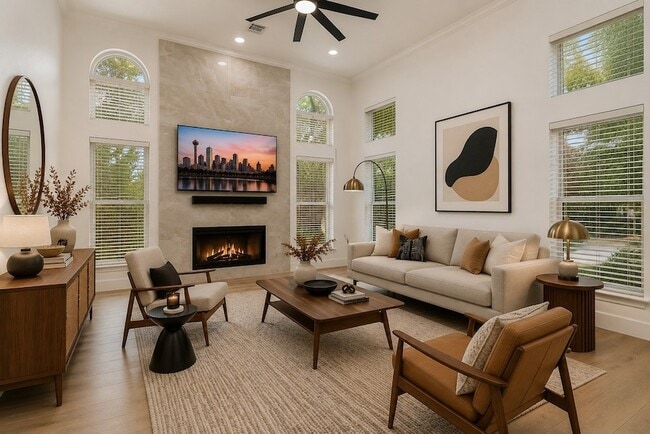
Tucked away on a quiet street, 17732 Windflower Way offers sophisticated style, modern comfort, and an elevated level of craftsmanship, with designer details and carefully curated finishes throughout. Spanning 2,209 square feet, this fully remodeled... home offers 3 bedrooms, 2.5 baths, and a 2-car garage. Inside, you ll find an airy open-concept layout filled with abundant natural light, soaring ceilings, and thoughtfully curated upscale finishes at every turn. The stunning living area is anchored by a dramatic floor-to-ceiling tile fireplace and flows seamlessly into the dining and kitchen spaces, creating the perfect setting for both everyday living and elevated entertaining. The chef-inspired kitchen is a true showpiece, featuring stainless steel appliances, quartz countertops, custom cabinetry, and an oversized eat-in island designed for gathering. The luxurious primary suite offers a serene retreat with a spa-inspired bath and refined modern touches. Two additional bedrooms share an elegantly renovated full bath. Wide-plank luxury vinyl flooring extends throughout the home, complemented by designer tile selections in all bathrooms. Step outside to a beautifully appointed backyard oasis complete with a covered pergola, outdoor kitchen with built-in BBQ, and generous space for entertaining family and friends. Residents enjoy access to premium HOA amenities including a resort-style pool, hot tub, and private restrooms. Ideally located within highly acclaimed Plano ISD and just minutes from major highways, upscale shopping, dining, and entertainment. Schedule your private tour today.
Contact
Fathom Realty, LLC
Yaron Yashar
Protect yourself from fraud. Do not send money to anyone you don't know.